
MARITIME LOGISTICS PARK BURGAS
An excellent opportunity to grow your business in one of the two major urban centres on Bulgaria’s Black Sea coast.
Project Overview
MARITIME LOGISTICS PARK BURGAS covers a total area of 134,580 sq m and offers regulated land plots ranging from 5,582 sq m to 49,726 sq m. The park is planned as a mixed-use, multifunctional zone, providing opportunities for production facilities, warehouses and offices. It has good transport links to key destinations within and beyond the city.
Location
Burgas, Bulgaria
Key Advantages
Strategic logistics center with direct hub access and robust infrastructure.
Location
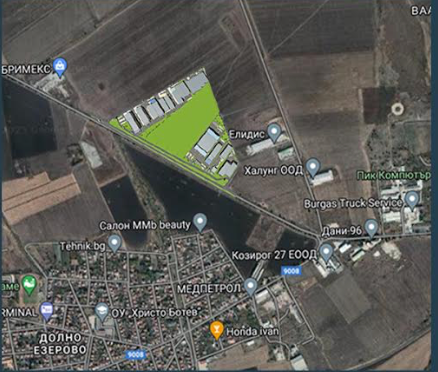
The park is located in the northwestern part of Burgas, on the main Burgas–Lukoil road, a renovated four-lane extension of Odrin Street. This road connects to other industrial zones and provides fast access to the port. Direct access to a new ring road is planned, with construction expected to begin in 2027. The park is located:

Size
134,580 meters squared
Investment Status
Ready for prime redevelopment and strategic commercial use.
Master Plan

Individual Plot Characteristics
I
Plot Area = 7 174 m²
II
Plot Area = 49 726 m²
III
Plot Area 5 582 m²
-
Permitted building footprint: 5,739 m²
-
Permitted gross floor area: 17,916 m²
-
Permitted building footprint: 39,780 m²
-
Permitted gross floor area: 124,315 m²
-
Permitted building footprint: 4,466 m²
-
Permitted gross floor area: 13,956 m²
IV
Plot Area = 6 458 m²
V
Plot Area = 17 601 m²
VI
Plot Area = 9 627 m²
-
Permitted building footprint: 5,166 m²
-
Permitted gross floor area: 16,145 m²
-
Permitted building footprint: 14,081 m²
-
Permitted gross floor area: 44,003 m²
-
Permitted building footprint: 6,739 m²
-
Permitted gross floor area: 24,069 m²
XIII
Plot Area = 9 158 m²
XIV
Plot Area = 7 156 m²
XV
Plot Area = 7 794 m²
-
Permitted building footprint: 6,411 m²
-
Permitted gross floor area: 22,896 m²
-
Permitted building footprint: 5,009 m²
-
Permitted gross floor area: 17,892 m²
-
Permitted building footprint: 5,456 m²
-
Permitted gross floor area: 19,486 m²
XVI
Plot Area = 6 750 m²
XVII
Plot Area = 7 521 m²
-
Permitted building footprint: 4,725 m²
-
Permitted gross floor area: 16,876 m²
-
Permitted building footprint: 5,264 m²
-
Permitted gross floor area: 18,803 m²
Key Advantages

-
The zone can accommodate a variety of businesses and supporting activities that attract customers individually and collectively.
-
Large plots can be subdivided into smaller independent areas or industrial units for sale or lease to small businesses, with additional functions incorporated into the overall development – and vice versa.
-
The individual regulated plots can accommodate both logistics facilities and customer-facing premises (showroom, retail shop, office), as well as supporting functions (separate access for logistics and visitors, parking, landscaping and others).
-
Each regulated plot fronts the main road, allowing a customer-facing area (shop, showroom, office) to be developed at the front, with logistics facilities (warehouses with small offices) towards the rear.
-
The logistics park can have a coherent overall architectural identity while allowing each business to retain its individual character.
Contact Us
To explore acquisition opportunities for Marine Industrial Park Burgas or arrange a guided tour, connect with us today!